Language: English












Upgrade and Renovate Industrial Factories
Carbon Fiber & Steel Jakceting
Upgrade and Renovate Industrial Factories with Carbon Fiber & Steel Jakceting
Site of the renovation and upgrading project for an old industrial complex


Built in late 1950, the facility comprises a total building area of 65,503 square meters; completed in just 11 months, it stands as a representative example of large-scale textile industrial architecture in Northwest China from the early days of the People's Republic.
The main structure consists of a sawtooth-roof factory building (housing the textile workshops)—a classic design featuring a series of sawtooth roof sections with north-facing clerestory windows on the sloped surfaces. This configuration prevents direct sunlight from striking the yarn, ensuring uniform, soft interior lighting ideal for spinning and weaving operations.
Structural features include a reinforced concrete frame with brick infill walls and original cement-tile roofing. The interior offers a vast, open-span layout with minimal partitioning, facilitating the efficient arrangement of extensive spinning and weaving machinery.
2008–2009: Northwest State-owned Cotton Mill No. 1 underwent a policy-driven bankruptcy.
2014: Production operations relocated to the Xinxing Textile Industrial Park in Xianyang City; the facility now operates as Plant No. 1 of the Xianyang Textile Group.
Former factory site: Redeveloped into the Xianyang Textile Industry Museum, preserving the original factory buildings and industrial heritage to showcase the history of Xianyang’s textile industry.
Today, three technological innovations—light-gauge steel roofing replacing precast concrete slabs, real-time structural safety monitoring via strain sensors, and low-disturbance demolition using wire saws—are enabling this old industrial site to achieve a form of "reverse aging" while undergoing preservation.


Lightening the Load on the Old Factory
The initial plan for the factory renovation called for EHC precast concrete roof panels, which are quite heavy. The challenge lay in preserving the original structural character while meeting new functional requirements. The project team’s solution was to replace the heavy original panels with a lightweight steel roofing system.
"This switch reduced the building's dead weight by 75% and significantly lessened seismic loads," the project's chief engineer explained, using an analogy: "It’s like taking a heavy padded coat off the old building."
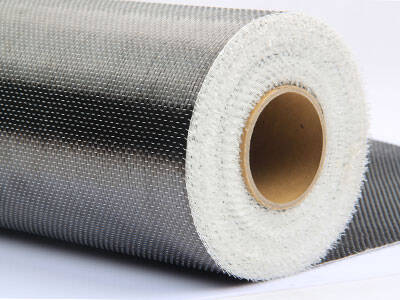
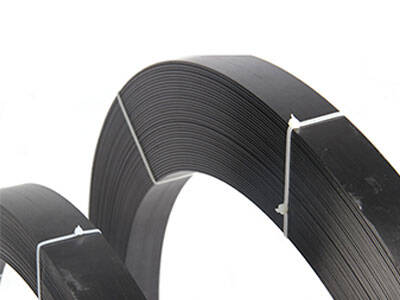
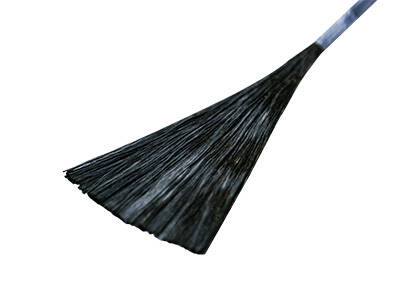
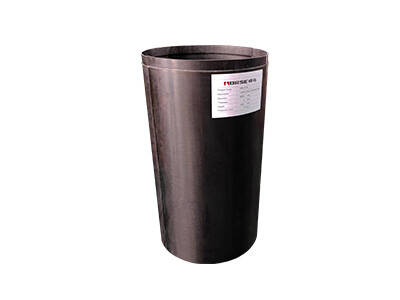
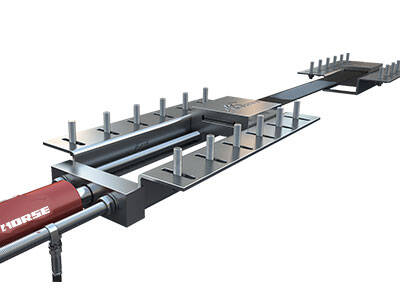
With the roof now lighter, the reinforcement of the substructure could also be simplified. The method for reinforcing columns was upgraded from enlarging their cross-sections to steel jacketing, while carbon fiber reinforcement was used for the beams. These changes reduced on-site "wet work" by 60%, shortened the construction schedule, and minimized stress on the existing structure.


Equipping Old Buildings with "ECG Monitors"
What is the biggest fear during structural renovation? That the building might "give way" while demolition is underway. To address this, strain sensors are installed at critical points to monitor the structure's health throughout the construction process. These sensors act like dynamic ECG patches applied to the old building, transmitting real-time data on structural stress.
If the internal forces within a column or beam approach warning thresholds, the system triggers an immediate alert, prompting a halt in construction, plan adjustments, and the elimination of potential hazards. "In the past, demolition and renovation relied largely on experience; now, with data keeping a constant watch, we have much greater peace of mind."


Preserving "Textile Memories," Cultivating "Urban Vitality"
Adhering to the principle of "prioritizing preservation over demolition," the project has retained—to the greatest extent possible—elements that embody the memory of the textile industry, such as the distinctive ridgelines and the spatial scale of the old factory buildings.